Structural design
Building structures, steel framing, concrete elements, foundations, and lateral systems — sized and checked to code.

FEM Structures pairs deep structural engineering judgment with modern digital tools — from analysis and design to Tekla automation and online engineering calculators.
Who we are
FEM Structures is first an engineering service company. The core work is civil and structural engineering: analysis, design, checking, coordination, and buildable documentation.
Software products support that work — Tekla plugins, drawing automation, and a growing suite of online design calculators — but they are not the whole company.
Engineering services
Every engagement is backed by practical engineering judgment and tools that keep deliverables consistent, checked, and buildable.
Building structures, steel framing, concrete elements, foundations, and lateral systems — sized and checked to code.
Engineering models, load paths, stability review, member sizing, and practical design iteration with clear documentation.
Structural drawings, review support, and Tekla-related workflows that keep project teams aligned and communication clean.
Isolated and strip footings, pads, tie beams, and practical foundation packages that coordinate with site conditions.
Independent review of calculations, models, and drawings to catch issues before they reach fabrication or site.
Spreadsheets, small utilities, automation, and future online calculators for the repetitive design tasks that waste time.
How we work
Four focused stages keep every project moving, documented, and checked.
We clarify requirements, loads, codes, and constraints so the scope and deliverables are agreed up front.
Models and load paths are built, stability is reviewed, and members are sized through practical iteration.
Steel, concrete, and foundations are designed to code with clear calculations and buildable details.
Drawings, reports, and models are produced, checked, and coordinated — often accelerated with our own tools.
Digital tools
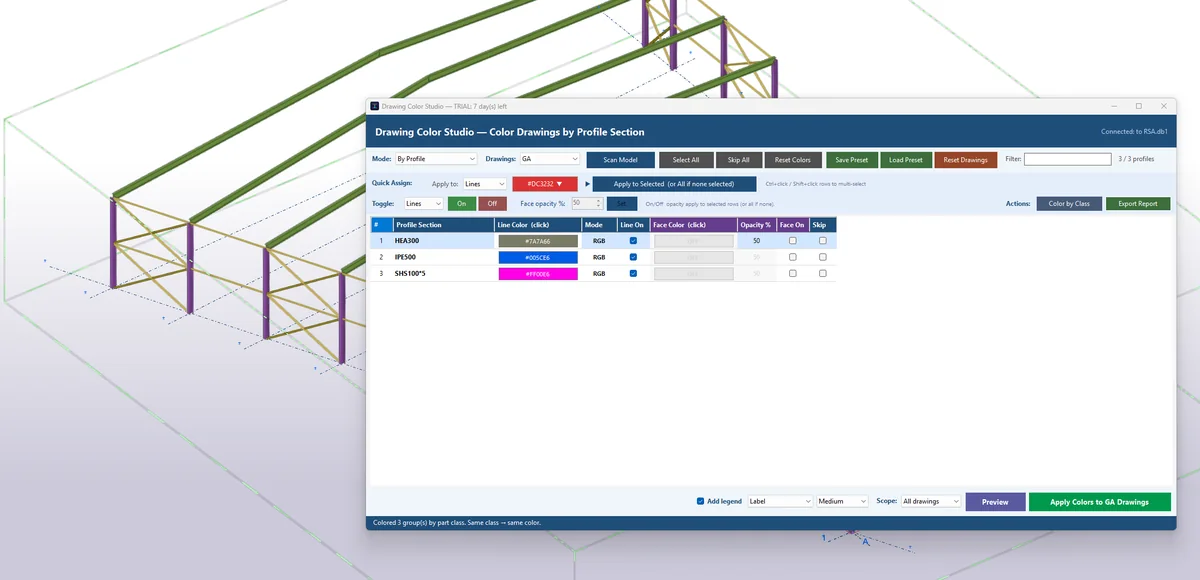
Alongside design services, FEM Structures develops tools that speed up drawing production, checking, and repetitive workflows.
Online calculators
The first calculator is live; more are on the way — quick, checked, and tied to the way engineers actually work.
Reactions, shear, moment, deflection and stress checks with diagrams for a uniform load plus a point load.
Quick member checks for beams, columns, and ties with load combinations and utilization output.
Pad and strip footing checks — bearing pressure, bending, punching, and reinforcement estimates.
Column and wall load take-downs from tributary areas with live and dead load accumulation.
Bolt shear and bearing checks for common connections with member and plate thickness input.
Quick area, inertia, and section modulus lookups for standard steel sections and built-up shapes.
Selected work


Contact
Tell us what you're building and where you need support — we'll get back to you quickly.